
Approval before access
Clear the building, unit, and repair approvals before mobilization
A practical sequence for owners, residents, managers, and associations planning drywall repairs in managed buildings.
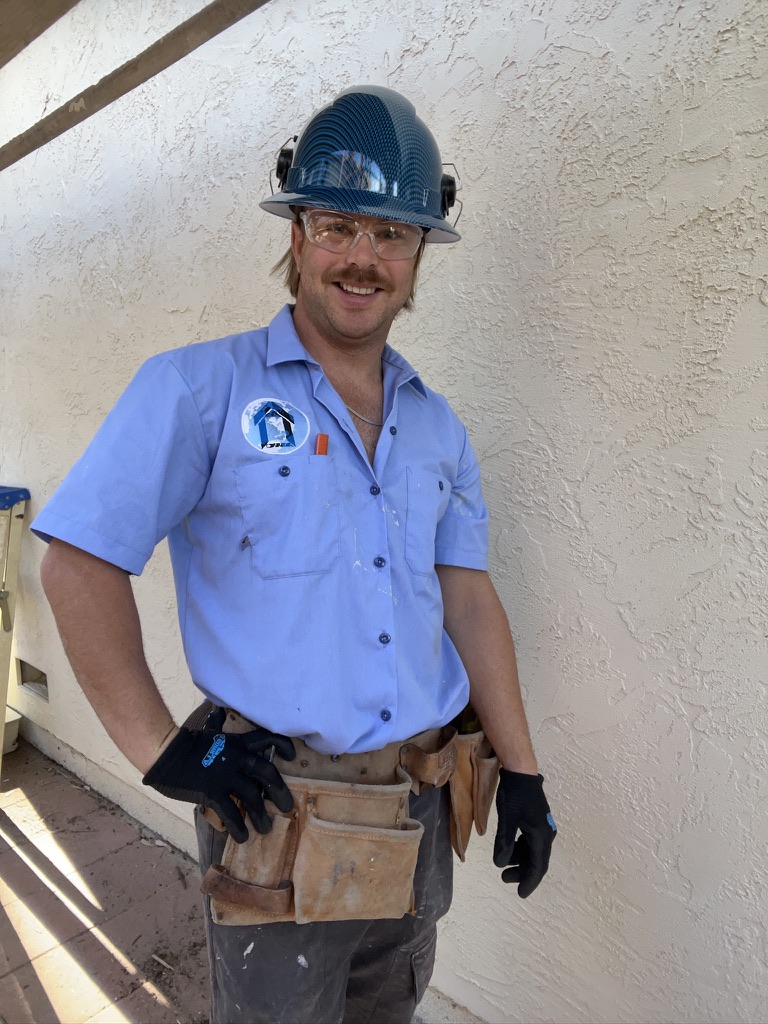
A drywall patch inside a condominium may look private, but the work can affect common-area access, shared assemblies, elevators, parking, noise, and building records. The fastest plan is the one that identifies decision-makers before a crew arrives. This guide helps separate the unit repair decision from building permission and technical verification.
Map the people involved
Start with four roles: the person authorizing the cost, the person granting unit entry, the building contact approving logistics, and the contractor responsible for the repair. One person may fill several roles, but write down the name and best contact for each. A resident can provide access without having authority to expand a landlord's scope. A property manager can coordinate the building without selecting an owner's finish preference.
Add the association or building engineer when the affected surface borders a corridor, another unit, a mechanical space, or another shared area. Ask who can answer assembly questions. Do not assume that an interior-looking wall belongs only to the unit or that a ceiling opening is routine. Ownership and approval depend on the property documents and actual conditions.
Request the building rules early
Ask for current contractor requirements, work hours, insurance submission instructions, parking rules, elevator reservation procedures, protection standards, debris routes, and notice requirements. Some buildings use a simple email; others have a form and a lead time. Treat those requirements as scheduling inputs, not details to solve at the lobby on workday morning.
Confirm whether management needs a written scope, contractor license information, or proof of insurance before granting access. All World Construction LLC is a licensed general contractor serving San Diego County, CSLB 1063936. The building still decides which records it requires and whether its approval applies to logistics, the technical scope, or both.
Define the repair without promising hidden conditions
Describe the room, surface, approximate affected area, known cause, and requested finish boundary. State whether plumbing, electrical, drying, testing, or another trade has already worked there. A useful scope says what is known and what must be verified after safe access. It does not label a concealed wall type from a photograph or promise a fire or sound rating without assembly information.
For example, a hypothetical scope might cover an opening in a bedroom wall after a plumbing repair, with final dimensions and board requirements verified on site. That wording gives the contractor a workable starting point while preserving a decision gate if backing, multiple layers, insulation, utilities, or unusual materials appear.
Use approval gates
Set three gates: building access approved, repair scope approved, and concealed conditions released for closure. The third matters when an opening remains from a leak or another trade. Name who will confirm that source work, documentation, and any required inspection are complete. Fresh board should not cover work that another party still needs to see.
If conditions change, pause and document them before expanding the work. A photo, short explanation, price or schedule effect, and written approval create a clean record. This is especially useful when the person at the unit is different from the person paying for the repair.
Choose the estimate path
A clear, isolated cosmetic repair may be reviewed from overview and detail photos plus the building rules. Shared-wall questions, water history, ceiling access, multiple units, or uncertain finish limits usually deserve field verification. The visit should resolve access, protection, assembly clues, dependencies, and a practical finish boundary before a written bid is issued.
All World Construction LLC offers a $250 Site Evaluation + Written Bid Package for work requiring site verification. The $250 is credited toward the quoted work when that work is approved within 30 days. This gives owners and managers a defined scope they can route through the correct approval process.
Planning checklist
- Name the payer, unit access contact, building contact, and repair contractor
- Collect current work hours, insurance, parking, elevator, and protection rules
- Identify whether the wall or ceiling may border a shared area
- Define who releases concealed work before drywall closure
- Record scope changes and approvals before extra work begins
Questions owners ask
Does building approval mean the repair scope is technically approved?
Not always. Building management may approve access and logistics while the owner approves cost and the contractor still verifies actual assembly conditions. Ask what each approval covers.
Can a resident approve added work during the visit?
Only if the paying party has given that authority. Establish the change-approval contact before work so the crew does not rely on an assumption.
When is a site evaluation useful?
It is useful when shared assemblies, water damage, access limits, ceiling work, multiple trades, or uncertain finish boundaries make photo-only pricing unreliable.
Related AWC context
AWC article
Common Questions Property Managers Ask a General Contractor
AWC answers practical property-manager questions about defining, approving and coordinating repair work.
AWC article
Rental Turnover Repairs: What To Check Before The Unit Sits Empty
Build a useful room list, photo record, access plan and approval path for a turnover.