
The route is part of the job
Plan the path to the repair before setting the work date
A logistics guide for loading, parking, elevators, work hours, protection, staging, debris, and unit entry.
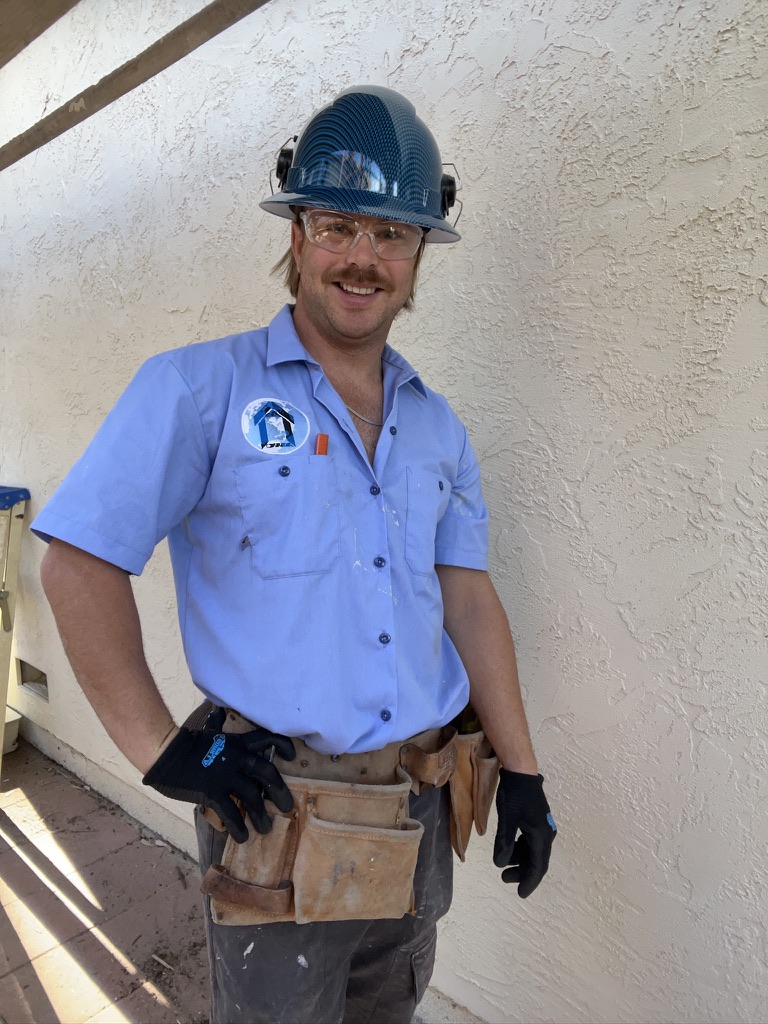
In a managed building, the distance from the truck to the wall can control the day. Parking limits, loading reservations, elevator dimensions, protected corridors, security procedures, and staging space affect crew time and material choices. Good logistics are part of the scope, not a favor arranged after arrival.
Walk the complete access route
Trace the path from legal parking or loading to the work surface. Include gate clearance, loading time, lobby check-in, elevator, stairs, hallway turns, door widths, and the space inside the unit. Provide photos or a building contact when an estimator cannot see the full route during an initial unit visit.
Note whether the crew must use a service entrance or freight elevator. Confirm reservation windows and how delays are handled. A key fob, front-desk sign-in, or manager escort can become a real schedule constraint when repeated across drying and finish visits.
Match materials to the building route
Drywall sheets, protection, ladders, tools, vacuums, compounds, primer, and paint need a lawful route and a secure place. Elevator and corridor dimensions may affect how board is delivered or cut, but material substitutions should follow the verified repair requirements rather than convenience alone.
Ask where short-term staging is allowed and whether materials may remain overnight. Do not assume a balcony, hallway, electrical room, garage space, or trash area is available. If the unit has limited floor area, plan smaller work zones and deliveries around resident access.
Protect common areas by responsibility
Building rules may prescribe floor, wall, elevator, or corner protection. The written plan should state who installs it, when it goes down, who inspects it, and when it comes up. Photograph existing visible damage along the route before material movement when management requires a condition record.
Protection should cover the actual travel path and expected loads. It also needs safe edges and clear egress. The property manager or building representative should resolve conflicts with building operations; residents and crews should not improvise around locked doors, alarms, or restricted exits.
Set work hours and daily movements
Confirm allowed setup, noisy work, cleanup, and exit times. Drywall work can involve multiple visits for joint treatment, texture, primer, and paint. Reserve access for the real sequence, including short return visits, rather than one broad date that leaves later entry uncertain.
Choose the on-site contact who can resolve an elevator problem, denied entry, or parking conflict. Also identify the remote scope approver. These may be different people. Crews lose productive time when the concierge can grant entry but no one can answer a repair question.
Plan debris and closeout
Determine how cutoffs, damaged board, masking, and empty containers leave the property. Use approved routes and disposal arrangements. A building trash chute or bin should never be assumed suitable. Include final common-area inspection and removal of temporary protection in the day's closeout.
All World Construction LLC can document these logistics through a $250 Site Evaluation + Written Bid Package, credited toward quoted work approved within 30 days. For a licensed general contractor serving San Diego County, CSLB 1063936, access information helps turn a wall repair into a realistic labor, protection, and scheduling plan.
Planning checklist
- Map parking, loading, check-in, elevator, hallway, stairs, and unit entry
- Confirm elevator dimensions, reservations, work hours, and escort requirements
- Approve material staging and overnight-storage locations before delivery
- Assign common-area protection, condition photos, inspection, and removal
- Identify approved debris routes and a building contact for access problems
Questions owners ask
Why does a contractor need elevator details for a small repair?
Board, ladders, protection, tools, and repeat finish visits still travel through the building. Dimensions and reservation windows affect delivery and productive work time.
Can materials be staged in a corridor?
Only if the building expressly allows it and safe access is maintained. Confirm an approved location rather than assuming common space is available.
Should the resident reserve the elevator?
The scope should assign that responsibility. Some buildings require the owner or resident to reserve it; others coordinate directly with an approved contractor.
Related AWC context
AWC article
Common Questions Property Managers Ask a General Contractor
AWC answers practical property-manager questions about defining, approving and coordinating repair work.
AWC project video
Rental Property Remodel Project Walkthrough
A separate AWC walkthrough showing preparation, work in progress and finished rooms. It is not the featured case or a Mission Valley project record.
Watch on YouTubeAWC article
Rental Turnover Repairs: What To Check Before The Unit Sits Empty
Build a useful room list, photo record, access plan and approval path for a turnover.